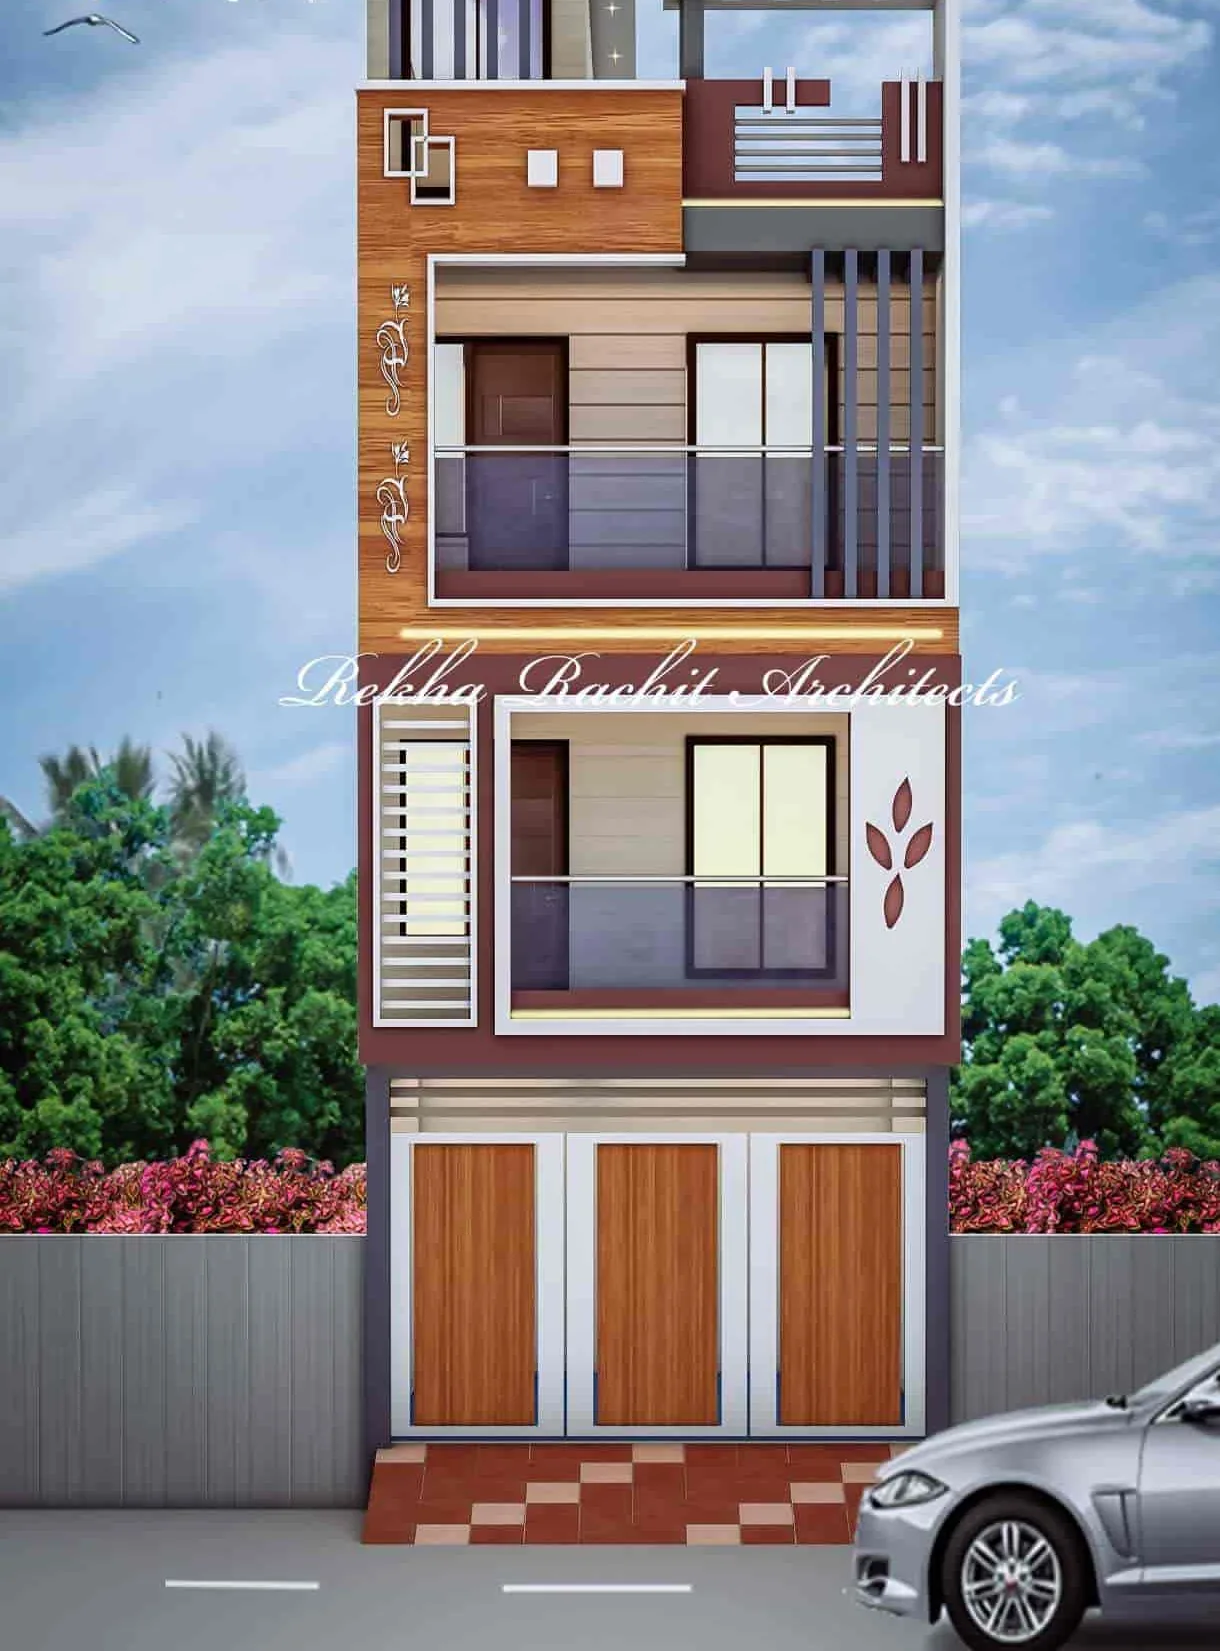
Many plots in Indian towns are narrow and deep. A house on such a plot can still feel bright and comfortable if a few decisions are made early.
### 1. Bring light in from the front and the back
With neighbours on both sides, windows on the long walls are limited. Plan generous openings at the front and rear, and consider a small open-to-sky area or light well so the middle of the house is not dark.
### 2. Place the staircase deliberately
A staircase along one side wall uses little width and can carry light from a window on that wall. Think about where it ends at the terrace, too.
### 3. Think about parking and entry first
On a narrow frontage the gate, parking and entrance compete for the same few metres. Decide how many vehicles you need to park and how people will enter before fixing the rooms.
### 4. Use balconies to extend rooms
Shallow balconies with glass or metal railings add usable space and shade the floor below, and they give the facade depth.
### 5. Check the local rules early
Setbacks, permissible coverage and height depend on your local authority, the road width and the plot. Confirm what applies to your plot before the layout is finalised.
If you would like to discuss your plot, you can contact us by phone, WhatsApp or the project brief on this website.