Interior · Contemporary
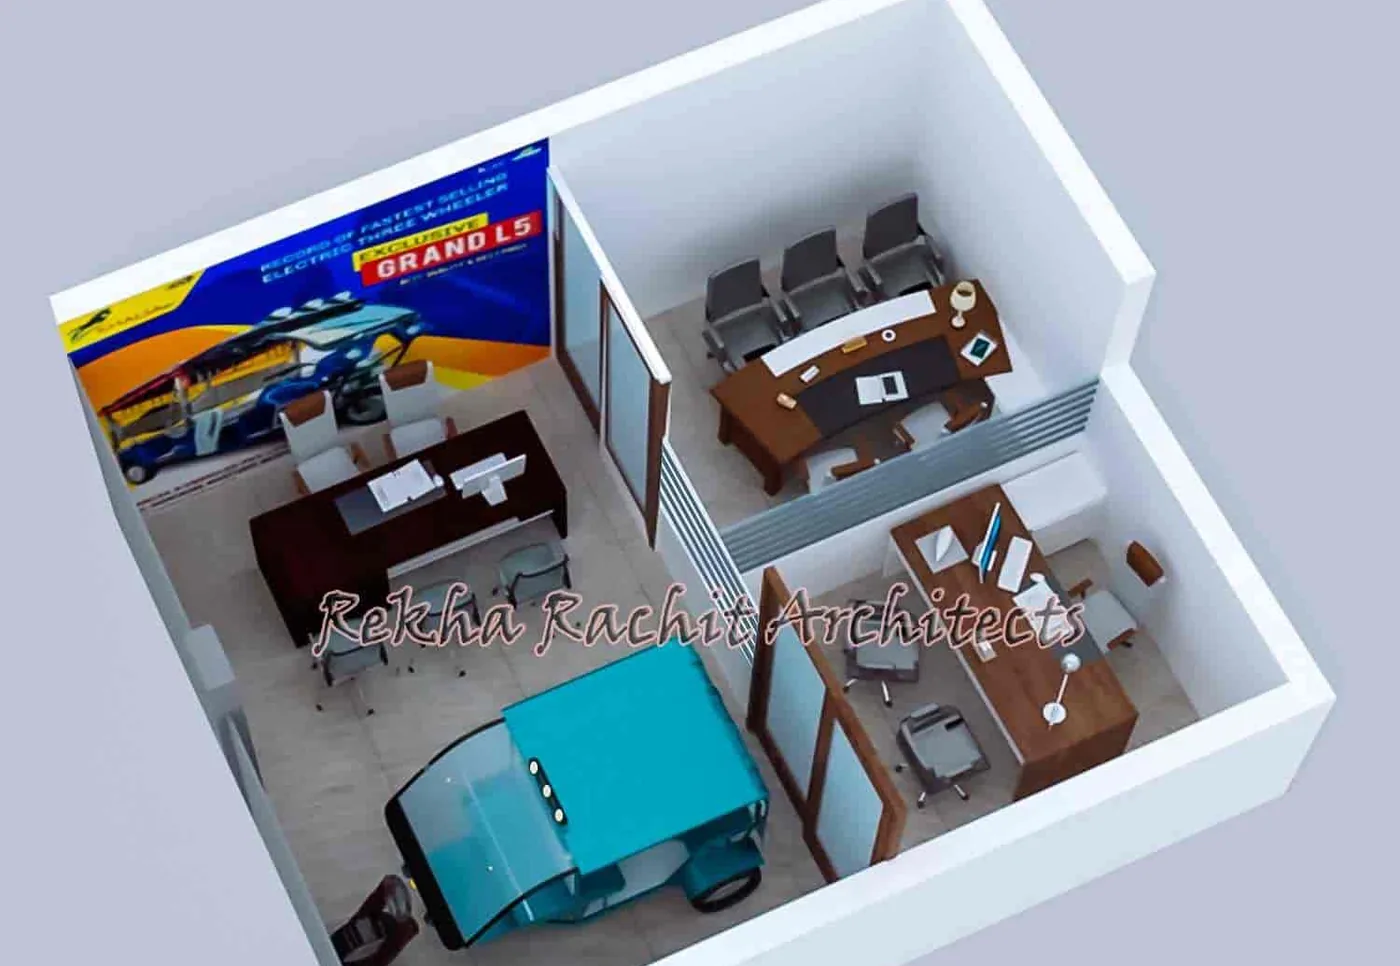
Commercial Office Layout in Cutaway View
An isometric cutaway of a showroom with two private offices shown in an interior design render.
- Status
- Design Proposal
- Services
- Interior Designing
ABOUT THIS DESIGN
An isometric cutaway of a showroom with two private offices shown in an interior design render. Design highlights: a display area with a vehicle at the front, two separate cabins with desks and visitor seating, and wood-toned furniture against pale walls. This is a design render prepared by Rekha Rachit Architects and is shown as a design proposal.
IMAGES
Commercial Office Layout in Cutaway View: design render by Rekha Rachit Architects
RELATED SPACES
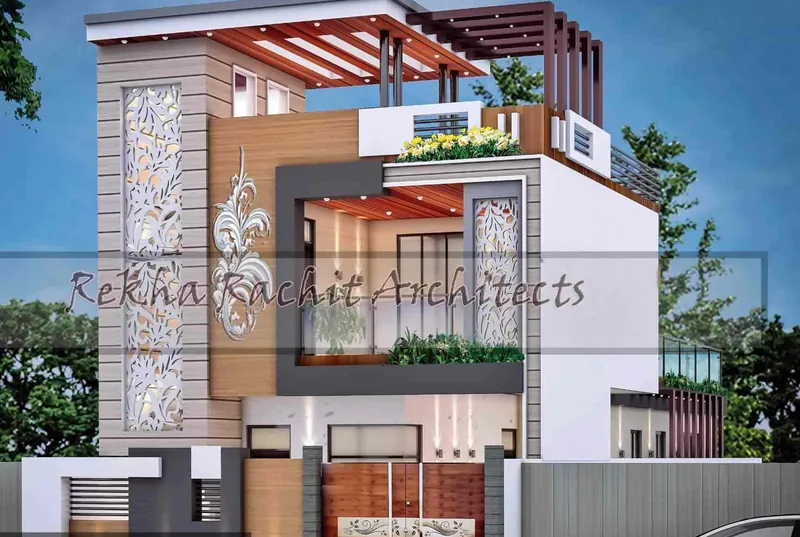
Residence with Ornamental Jali and Terrace Pergola
Residential · Contemporary · Auraiya
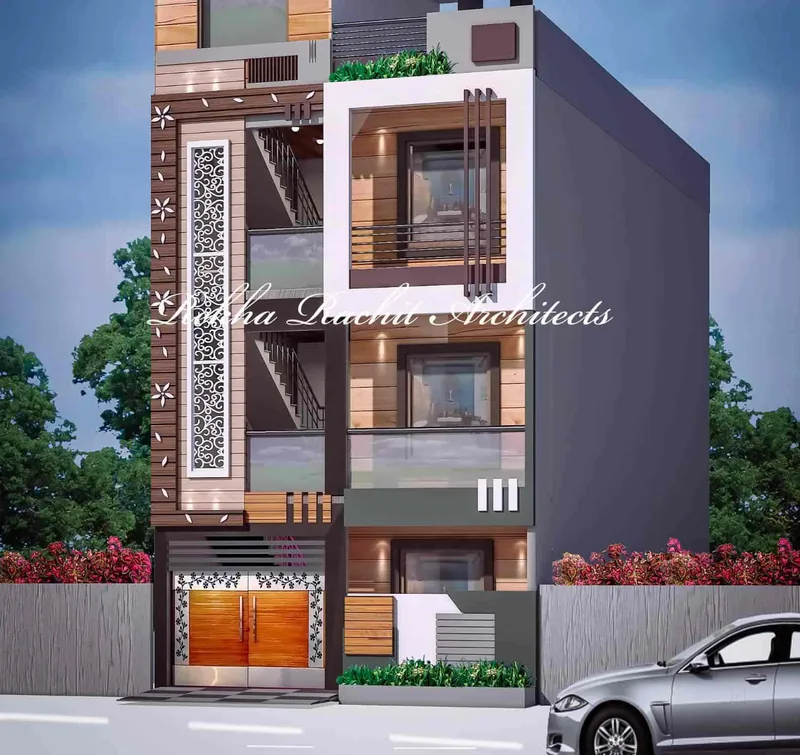
Narrow-Plot Four-Storey Residence
Residential · Contemporary · Kanpur
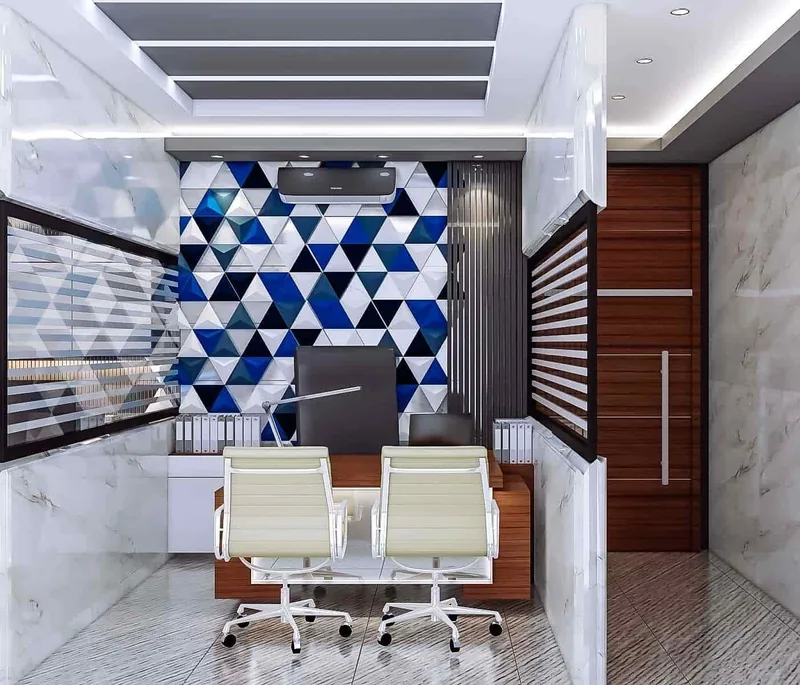
Office Cabin with Geometric Feature Wall
Interior · Contemporary
LET'S TALK ABOUT YOUR PROJECT.
Tell us about your plot and what you need, and we will discuss it with you.